Experience Design Intelligence , Applied to Millwork
Sectio Studio is a remote millwork design studio led by a licensed architect. We deliver precise, production-ready shop drawings for contractors and cabinet shops — with the technical rigor and spatial thinking that only an architect brings to the table
Architectural Design
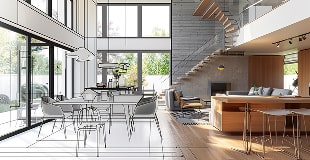
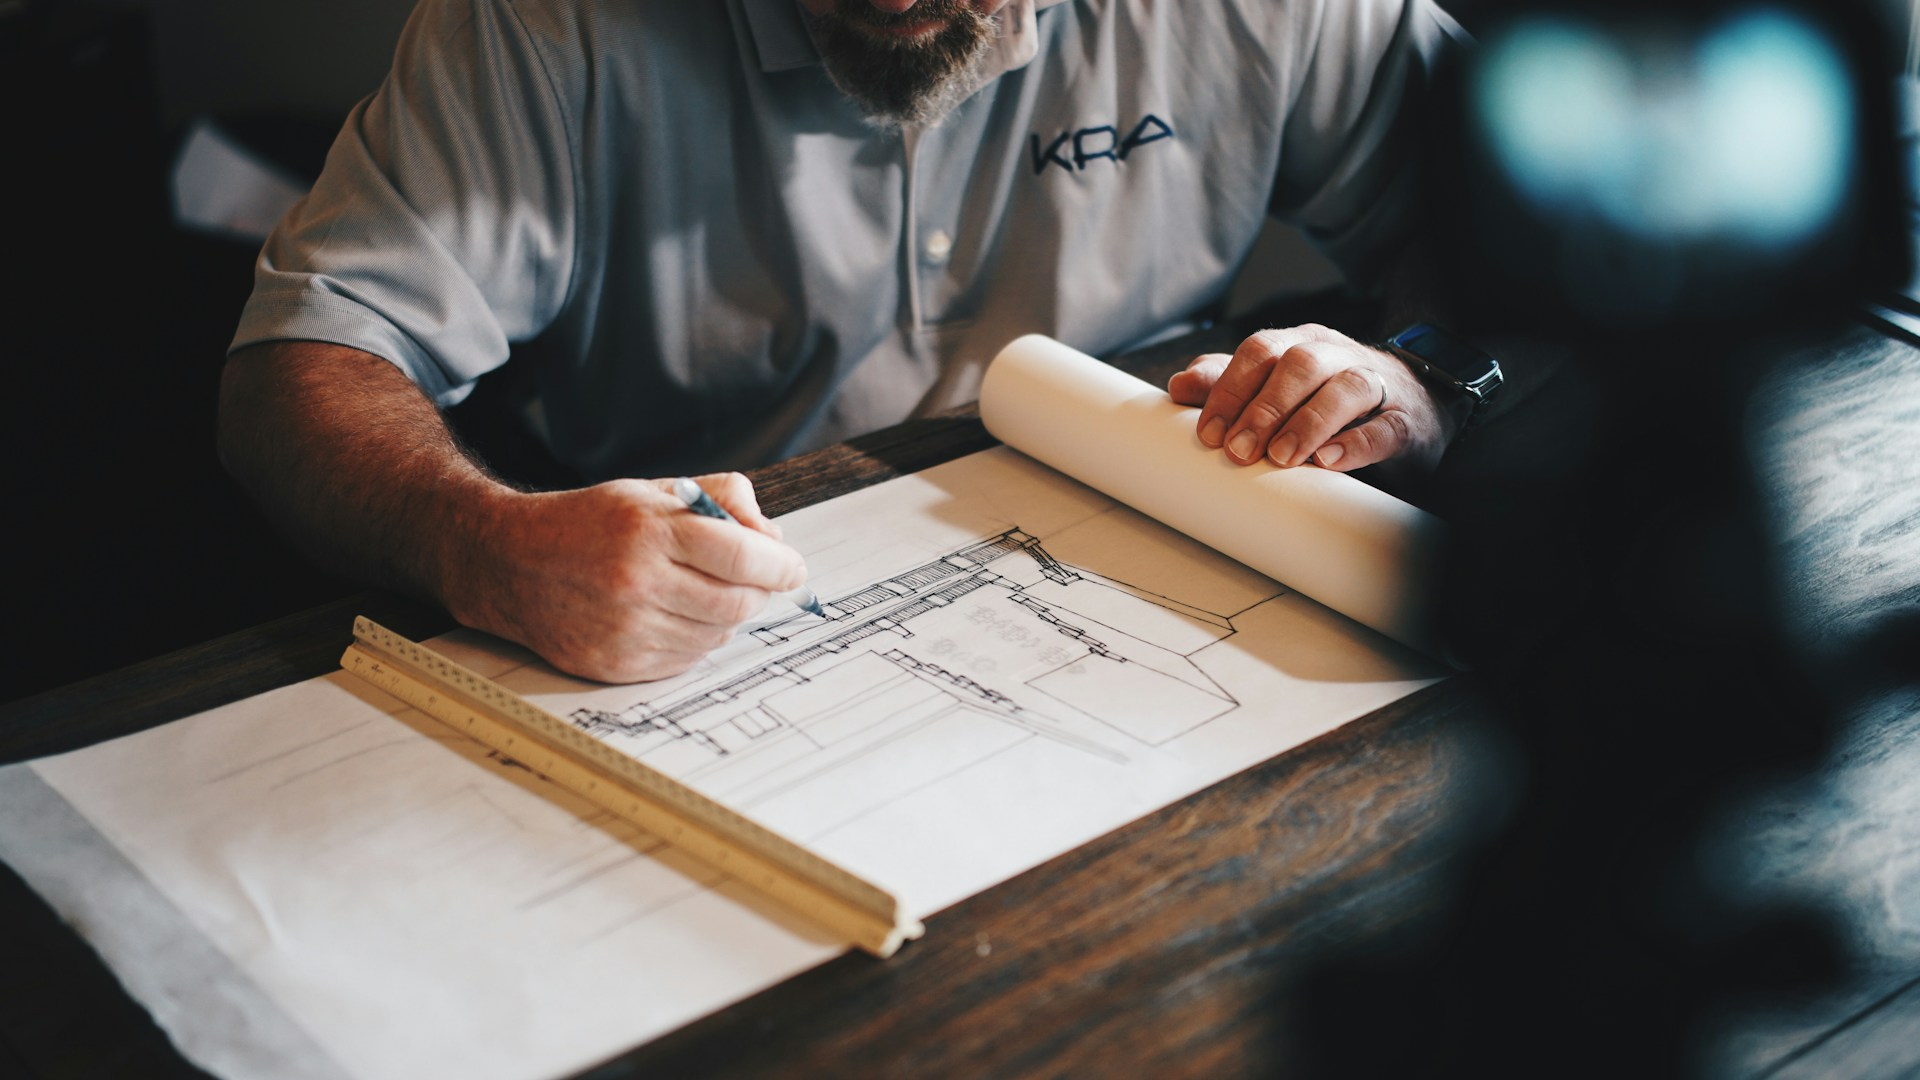
Millwork Shop DrawingsComplete elevation, section, and detail packages — ready for the shop floor, no questions needed.
Interior Design & Planning
Cabinet & Casework DesignKitchens, closets, built-ins, and commercial casework — designed from scratch or from your concept.
Consulting Services
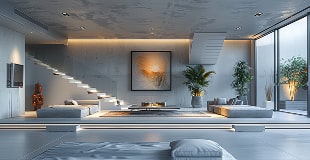
3D VisualizationPhotorealistic renders for client presentations and sales — produced in SketchUp, Archicad and Revit
Project Management
Imperial & Metric StandardsFluent in both — matched to your build location and supply chain, not just mathematically converted.
Where Spaces Inspire, and Design Comes Alive
- Latest technologies
- 5 Years Warranty
- High-Quality Designs
- Residential Design
Whether it’s your home, office, or a commercial project, we are always dedicated to bringing your vision to life. Our numbers speak better than words:
antra
Explore our comprehensive interior design services
We specialize in transforming visions into reality. Explore our portfolio of innovative architectural and interior design projects crafted with precision.
Improving homes with expert craftsmanship for years
Over 250 successful projects delivered with quality and care
Our team of 30 experts ensures top-quality results
All of our clients are satisfied with our work and service
Sectio
Description , from brief to delivery , with no surprises.
Our process is alive – adapting, refining, and growing with your vision. Always.
Like artists with a blank canvas, we transform rooms into living works of art.

01. Initial Consultation
Send Your BriefShare your scope via the contact form — sketches, plans, dimensions, references. Any format works. We review and confirm within 24 hours.

02. Design & Planning
Quote & Kickoff You receive a fixed-price quote. Once approved and the deposit is confirmed, production starts — no delays, no forms to fill out.

03. Implementation
Production & ReviewWe model in SketchUp, draw in AutoCAD or Revit, and cross-check every sheet. You receive V1 with a clear revision process.

04. Project Handover
DeliveryFinal DWG + PDF (+ RVT or SketchUp file on request) delivered via your portal. Solde due on final approval.
We’ve been working hard to impress you.
Creative projects that define our style
Our portfolio showcases a diverse range of projects, from beautifully crafted residential spaces functional and stylish commercial interiors
sectio
Here’s What warm words our clients say
56 reviews
From concept to reality, the team turned my vision into a stunning, livable space. I couldn’t be happier with this!
Create an even greater experience
Please add the Panorama Image for the project!
Take a look at our latest blog & articles.